
A 45-Story Tower at the Miami River
The developer fact sheet describes a 45-story tower with 442 tower residences and 56 city flats. The fact sheet presents the project as an offering from Related Group and GTIS Partners, with architecture by Arquitectónica and interiors by Meyer Davis Studio. Its legal developer is 444 BRICKELL TWO, LLC.
The September 25, 2026 developer materials describe immediate occupancy. The September 15, 2026 price list spans $637,900 to $1,968,900 across studios, one-bedroom and two-bedroom residences. The fact sheet names Viceroy Hotels & Resorts as the hospitality management team; confirm current availability and services for the residence you select.
The fact sheet separates 442 tower residences from 56 city flats. Compare the residence collection and its floor plan before comparing price.
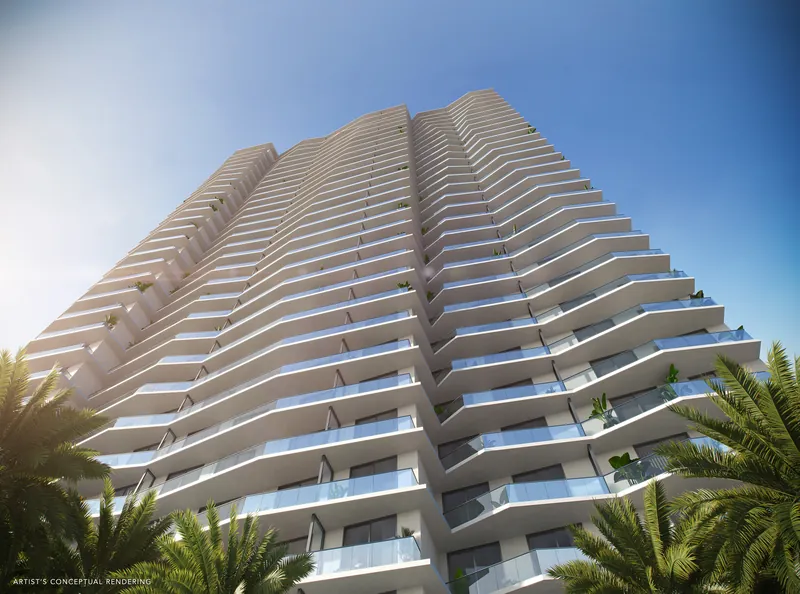
Studios Through Two-Bedrooms
From studios to two-bedroom residences, every unit features high-end finishes, energy-efficient systems, and smart building technology. Private balconies overlook Brickell, the Miami River, and Biscayne Bay.
Studios
One-Bedroom
Two-Bedroom
The developer files disagree on Residences 07 and 15. Residence 07 has a bedroom-layout mismatch between the individual plan and brochure, and its listed area differs from the price list. Residence 15 is 511 SF in the individual plan and 551 SF in the brochure and September 15, 2026 price list. Review the source notes on the full floor plans page and confirm dimensions before selection.
Thoughtfully Designed Layouts
Every residence features smart floor plans with efficient use of space, generous closets, and premium finishes. Studios, one-, and two-bedroom configurations available across 15 unique layouts.
Premium Materials & Craftsmanship
Viceroy Brickell residences showcase Meyer Davis Studio's award-winning design sensibility. Every residence is appointed with imported materials and high-end appliances.
- Imported travertine porcelain flooring throughout
- Italian cabinetry with modern hardware
- Porcelain countertops with full backsplash
- Bosch & Fisher & Paykel appliances
- Frameless glass showers with luxury fixtures
- Energy-efficient impact-resistant windows
- Glass railing enclosed balconies
- Prewired for high-speed internet, data, voice and cable
- High-efficiency central air conditioning and heating
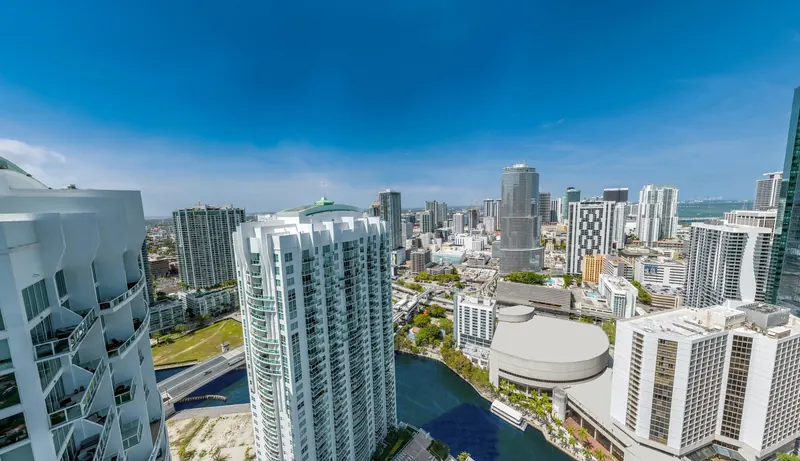
Renderings & Views
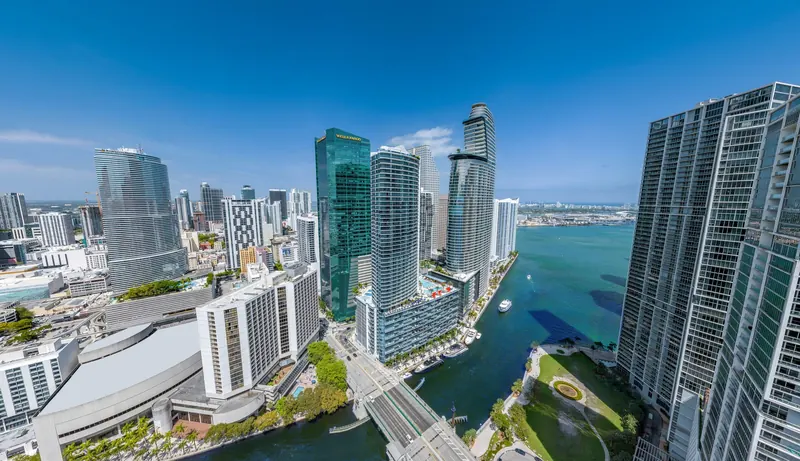
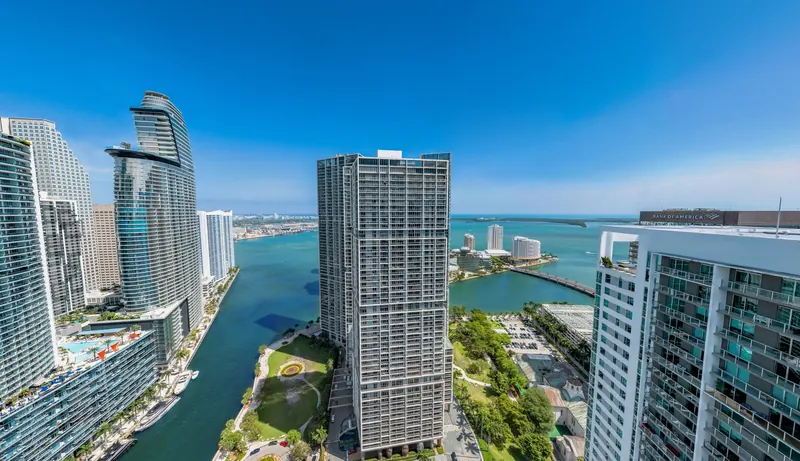
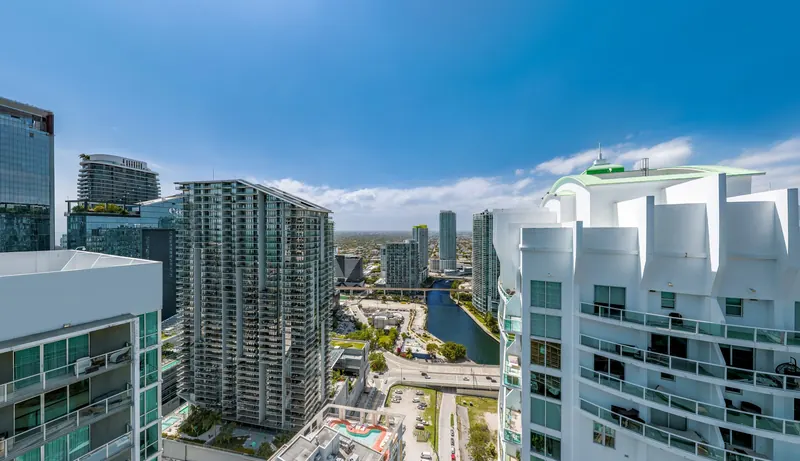
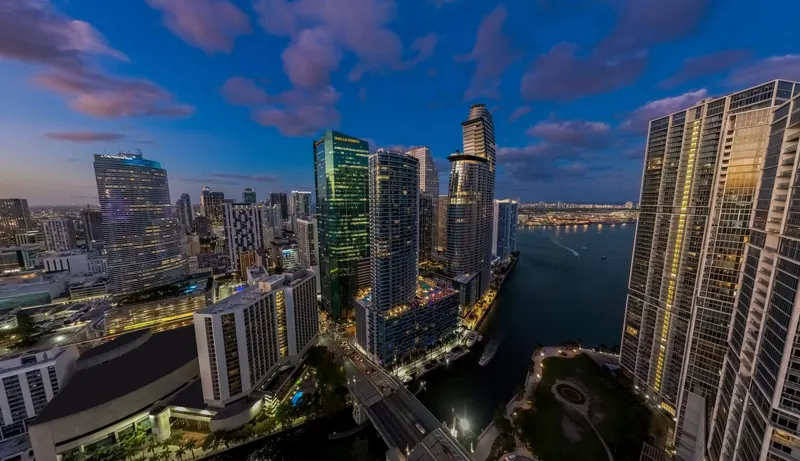
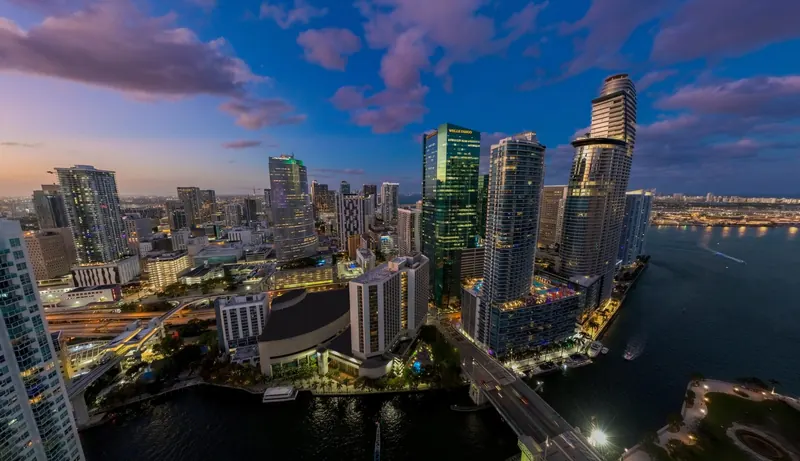
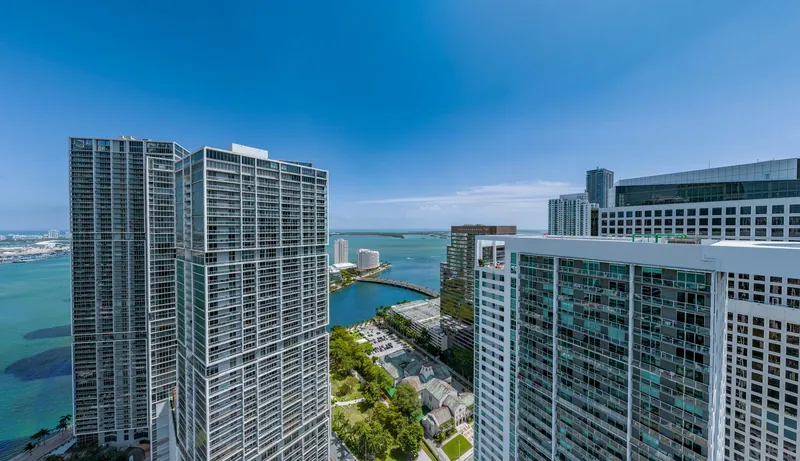
Review developer exterior renderings and directional view studies of Viceroy Brickell. These images show the building and its surroundings; actual views vary by residence and floor.
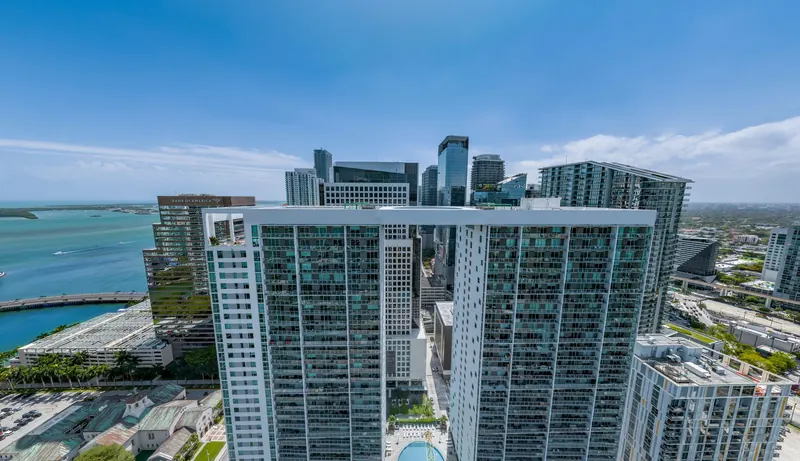
Uncompromising Amenities
The fact sheet places the heated pool, outdoor spa, cabanas, summer kitchen and bocce court on the 14th-level resort deck. The wider building program includes fitness, wellness, dining and club spaces, plus 24-hour concierge, valet and security.
Recreation
Heated swimming pool, outdoor spa, cabanas, summer kitchen, bocce court, and lush landscaping create resort-style living.
Wellness & Fitness
Fitness and wellness center with cardio theater, saunas and custom treatment rooms.
Lifestyle
Multi-sport simulator studio, wine cellar & tasting room, private screening room, bar & billiards, virtual market.
Dining & Entertaining
Private dining facility, catering kitchen, full-service café, and event spaces for resident gatherings and celebrations.
Services & Concierge
24-hour concierge, valet, security, business center, museum-quality art collection, and Viceroy hospitality team.
Outdoor & Beach Access
Direct Miami River promenade access, complimentary Grand Bay Club membership in Key Biscayne, lushly landscaped pathways.
Arquitectónica & Meyer Davis
The developer fact sheet credits Arquitectónica with the tower architecture and Meyer Davis Studio with the interiors. The design includes undulating glass-railing balconies and an all-glass lobby.
The materials describe a curated art collection in the public spaces and views toward the city, Miami River and Biscayne Bay. Actual views vary by residence, floor and orientation; compare the specific plan with its view study.
- Arquitectónica: Tower architecture & design vision
- Meyer Davis Studio: Interior design & finishes
- Undulating balconies with glass railings
- Views vary by residence, floor and orientation
- Museum-quality art collection in public spaces
Deposits & Timeline
The developer's September 25, 2026 materials describe immediate occupancy and a total 20% deposit until closing. Ask WIRE Miami to confirm the terms for the residence you select.
- Delivered: 2026
- Related Group & GTIS Partners development
- Studios $637,900 to $831,900
- One-bedrooms $775,900 to $1,130,900
- Two-bedrooms $1,294,900 to $1,968,900
- Viceroy hospitality management
- Developer covers brokerage commission
- Contact WIRE Miami for deposit details
Prime Brickell in the Heart of Miami
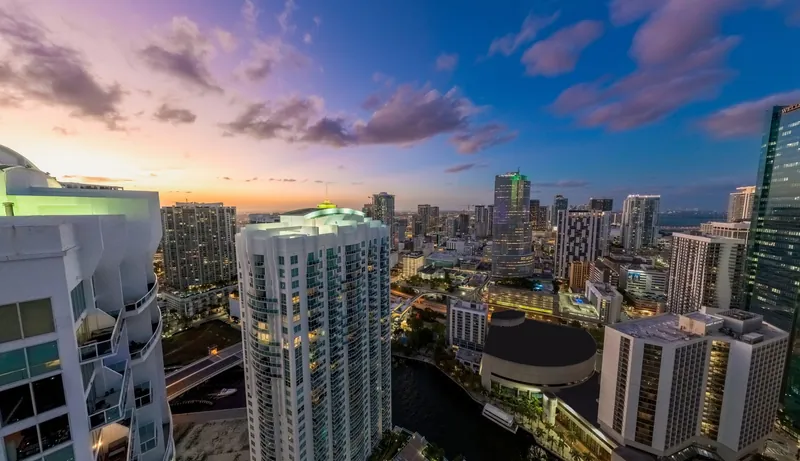
Viceroy Brickell is in Miami's Brickell Financial Center with direct access to the Miami River promenade. The materials identify Brickell City Centre, Mary Brickell Village and Miami Circle Park among the surrounding destinations.
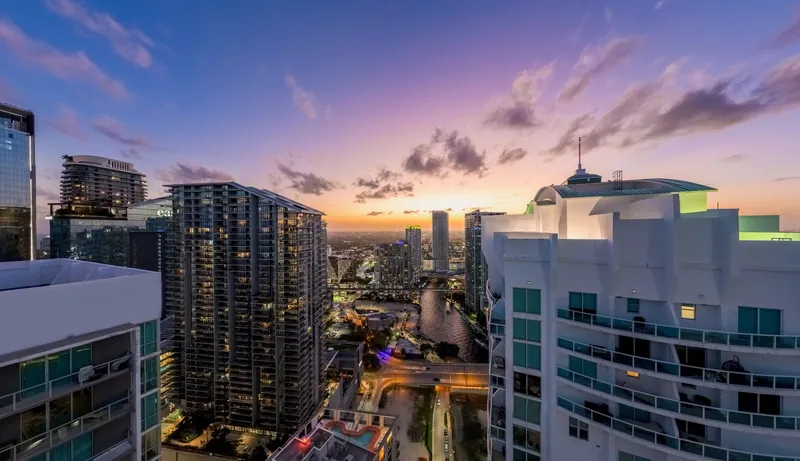
Compare each residence orientation with the developer view studies. A river-facing line and a south-facing city line offer different outlooks within the same building.
- Brickell Financial Center
- Direct Miami River promenade access
- Brickell City Centre
- Mary Brickell Village
- Miami Circle Park
Adrian Sanchez
Adrian Sanchez is the founder of WIRE Miami with over 20 years specializing exclusively in Miami's luxury pre-construction market. His direct relationships with top developers give clients access to preferred pricing, priority units, and insider positioning that only comes from two decades on the inside.
The developer covers the brokerage commission. There is no additional cost to the buyer.
Speak with AdrianCommon Questions
Have questions about Viceroy Brickell? Find answers to the most frequently asked questions below.
Get Pricing & Availability
Reach out to Adrian Sanchez at WIRE Miami to request pricing, floor plans, or to schedule a private tour of Viceroy Brickell.
Adrian Sanchez · Founder & Managing Broker, WIRE Miami
Over 20 years in Miami luxury pre-construction