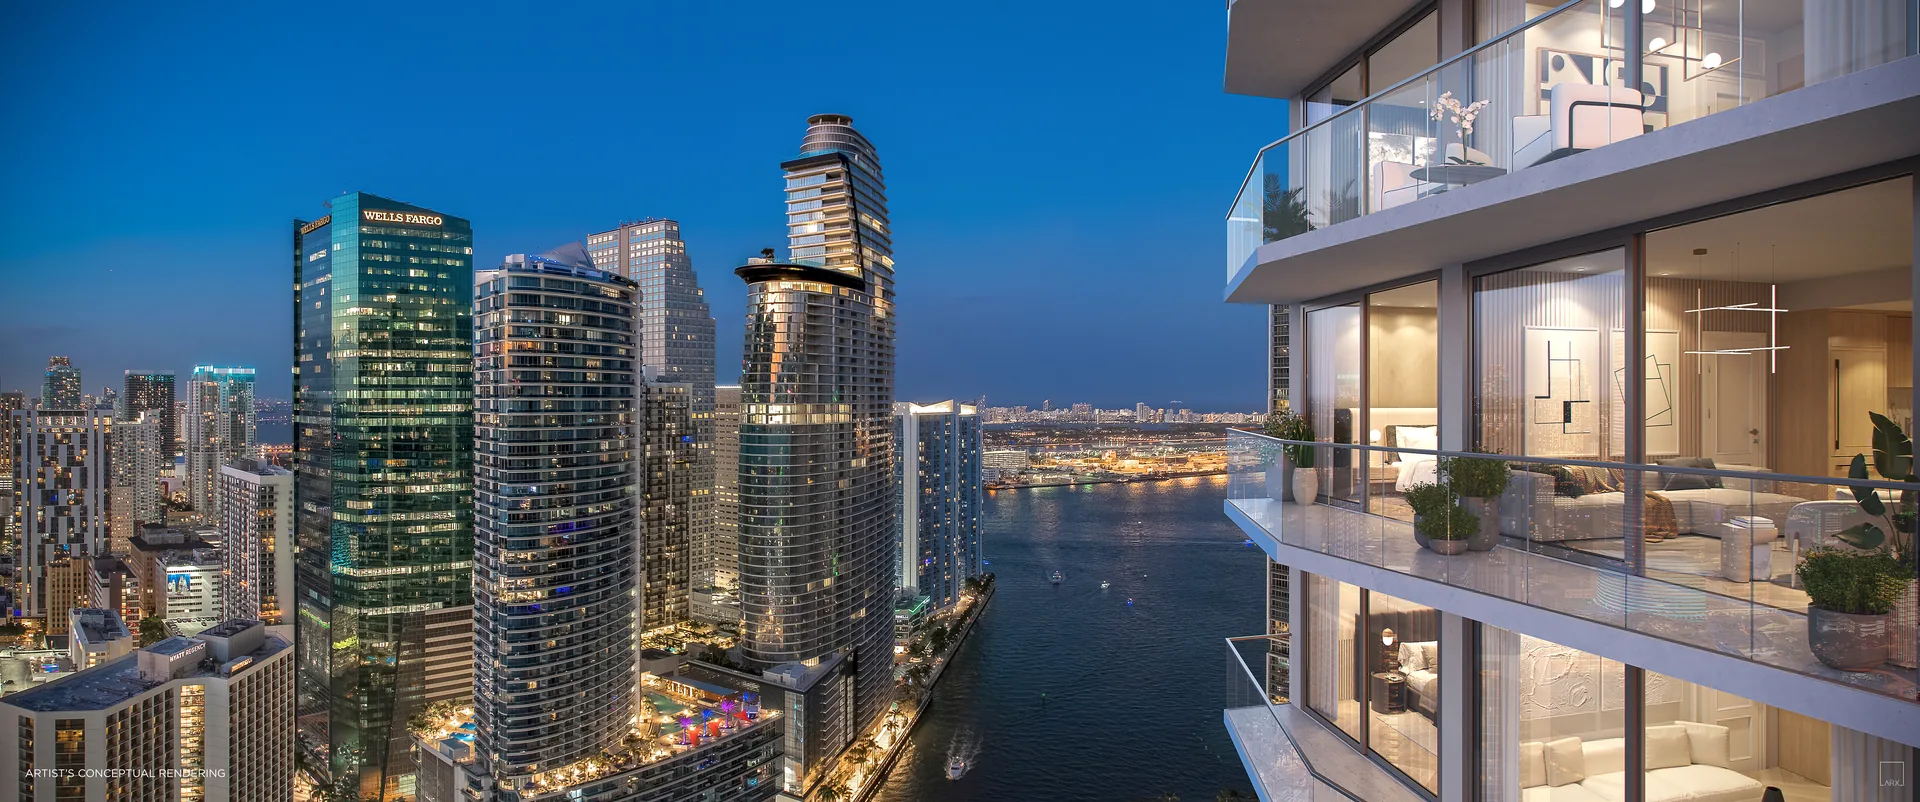
Compare the Rooms and the Terrace Separately
The developer's tower plan set covers Residence 01 through Residence 15 on Levels 15 to 42. Each sheet includes the unit layout and a small building key plan. Studios, one-bedroom and two-bedroom layouts are collected below, with the interior and exterior areas kept in separate columns.
The fact sheet also describes city flats and penthouse homes. This plan set does not provide a separate city-flat or penthouse library, so a tower plan should not be treated as a substitute for the exact residence being offered.
The larger one-bedroom does not automatically give you more outdoor space. The 08 has 862 SF inside and 96 SF outside; the 05 has 670 SF inside and 117 SF outside. That is 192 SF more interior in the 08, but 21 SF less terrace. I would settle how you use those two spaces before comparing prices.

The Tower Plan Library
Open the individual PDF for the full drawing, the key plan and the developer's measurement notes. Areas below reproduce the linked plans; the two known source discrepancies are identified after the library.
Studios
Four layouts with a bathroom and a separate exterior area on each sheet.
| Line | Layout | Interior SF | Exterior SF |
|---|---|---|---|
| 04 | studio, 1 bathroom | 519 | 57 |
| 09 | studio, 1 bathroom | 485 | 57 |
| 12 | studio, 1 bathroom | 489 | 53 |
| 13 | studio, 1 bathroom | 539 | 45 |
One-Bedroom Residences
Five plans with the bedroom separated from the living space. Compare the room proportions and terrace as well as the interior total.
| Line | Layout | Interior SF | Exterior SF |
|---|---|---|---|
| 05 | 1 bedroom, 1 bathroom | 670 | 117 |
| 08 | 1 bedroom, 1 bathroom | 862 | 96 |
| 10 | 1 bedroom, 1 bathroom | 686 | 78 |
| 11 | 1 bedroom, 1 bathroom | 699 | 85 |
| 14 | 1 bedroom, 1 bathroom | 833 | 102 |
Two-Bedroom Residences
Four plans with two bedrooms and two bathrooms. The 01, 02 and 03 plans have larger interiors than the 06.
| Line | Layout | Interior SF | Exterior SF |
|---|---|---|---|
| 01 | 2 bedrooms, 2 bathrooms | 1,217 | 141 |
| 02 | 2 bedrooms, 2 bathrooms | 1,286 | 161 |
| 03 | 2 bedrooms, 2 bathrooms | 1,235 | 187 |
| 06 | 2 bedrooms, 2 bathrooms | 1,041 | 138 |
Residences 07 and 15
These two files need an updated developer confirmation before a buyer relies on the published specification.
| Line | Layout | Interior SF | Exterior SF |
|---|---|---|---|
| 07 | Label and drawing differ; see note | 1,030 | 104 |
| 15 | 1 bedroom, 1 bathroom; area note below | 511 | Not stated |
Complete Floor Plan Book
The developer measures the quoted area to the exterior boundaries of exterior walls and the centerline of interior demising walls. These approximate figures may be larger than the unit area defined in the prospectus. The prospectus controls the definition and measurement of the unit.
Two Plans Need a Source Check
Residence 07
The linked sheet's heading says two bedrooms and two bathrooms, but its drawing shows one bedroom and one bathroom. It prints 1,030 SF interior and 104 SF exterior. The September 15, 2026 price list labels the 07 as two bedrooms and 1,041 SF. Request the current drawing for the specific unit before relying on either description.
Residence 15
The linked sheet prints 511 SF interior and 51.19 square meters. The brochure and September 15, 2026 price list state 551 SF. The linked sheet states no separate exterior area. WIRE Miami will request confirmation of the interior area and outdoor space for the residence you select.
Frequently Asked Questions
Pricing, Floor Plans and the Fact Sheet
Register once for the unit price list, every floor plan and the developer's fact sheet for Viceroy Brickell.


Adrian Sanchez
Adrian Sanchez is the founder of WIRE Miami with over 20 years specializing exclusively in Miami's luxury pre-construction market. His direct relationships with top developers give clients access to preferred pricing, priority units, and insider positioning that only comes from two decades on the inside.
The developer covers the brokerage commission. There is no additional cost to the buyer.
Speak with AdrianGet Pricing & Availability
Reach out to Adrian Sanchez at WIRE Miami to request pricing, floor plans, or to schedule a private tour of Viceroy Brickell.
Adrian Sanchez · Founder & Managing Broker, WIRE Miami
Over 20 years in Miami luxury pre-construction