
One Address, Different Ways to Live
Viceroy Brickell brings 442 tower residences and 56 city flats to a 45-story building in Brickell. The developer fact sheet names Related Group and GTIS Partners, with architecture by Arquitectonica, interiors by Meyer Davis Studio and management by Viceroy Hotels & Resorts.
The developer materials dated September 25, 2026 describe the homes as move-in ready. The residential mix in the fact sheet runs from studios through two bedrooms, with three-bedroom homes at the penthouse levels. Current availability is a separate question from the original mix.
Start with the Room You Need
Studios
The tower plan set shows four studio lines, with interiors of 485 to 539 SF. Compare where the sleeping area sits relative to the balcony and entry before deciding by square footage.
One Bedroom
Six one-bedroom lines appear in the developer plan book. These include compact and larger layouts; Residence 08 has 862 SF, while Residence 15 is listed at 551 SF in the brochure and September 15, 2026 price sheet.
Two Bedrooms
The plan titles identify five two-bedroom tower lines with 1,030 to 1,286 SF of interior space. The Residence 07 drawing conflicts with its title on room count; verify that layout before treating it as a two-bedroom option.
City Flats
The fact sheet identifies 56 city flats and describes their ceilings as 13 feet. They are a separate product within the building; the tower plan set for Levels 15 to 42 should not be used as their plan library.
Penthouses
The fact sheet includes three-bedroom residences at the penthouse levels and lists 11-foot and 10-foot ceiling heights on those levels. Request the exact penthouse plan and current availability.
The Plan in the Contract
The developer documents govern dimensions and inclusions. Residence 15 has an area discrepancy between its individual PDF and the brochure, while Residence 07 has a room-count conflict. The floor plans page identifies both before you open the files.
Ceiling Height Changes the Comparison
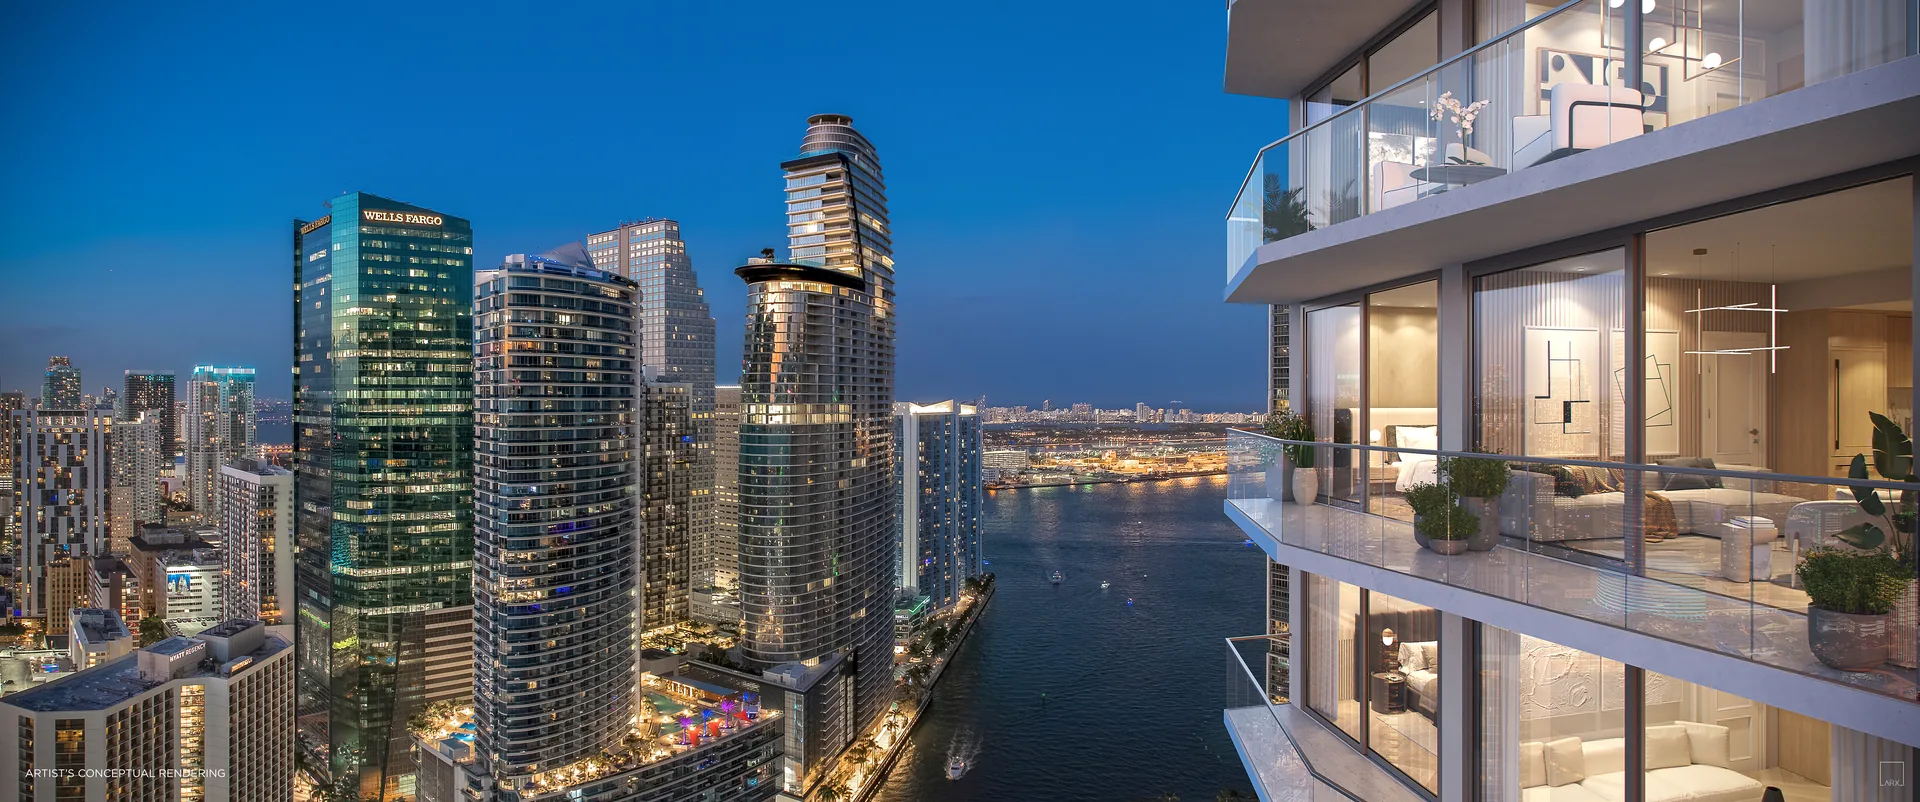
The developer lists 9-foot ceilings in the tower residences, 13-foot ceilings in the city flats and 11-foot and 10-foot ceilings on the penthouse levels. Floor-to-ceiling windows and glass-railed balconies connect the interiors with the surrounding city.
The city flats deserve a separate look if room volume matters to you. The fact sheet gives them four more feet of ceiling height than the standard tower homes. That is a different interior experience, even when a floor-area comparison makes two homes look similar. See both in person before choosing only by square feet.
The Finishes Listed by the Developer
Kitchen
Italian cabinetry, porcelain countertops and appliances by Bosch and Fisher & Paykel are specified in the fact sheet. Confirm the appliance schedule for the residence you are buying.
Living Spaces
The documented specification includes floor-to-ceiling glass, private balconies and central air conditioning and heating. The view and balcony shape vary by line.
Bathrooms and Storage
The fact sheet describes Italian bathroom cabinetry and porcelain finishes. Review the actual home alongside its plan for storage, clearances and finish condition.
Source: developer Viceroy Brickell fact sheet, developer plan book and September 2026 sales materials. Dimensions and specifications are approximate and subject to the condominium documents.
Frequently Asked Questions
Pricing, Floor Plans and the Fact Sheet
Register once for the unit price list, every floor plan and the developer's fact sheet for Viceroy Brickell.


Adrian Sanchez
Adrian Sanchez is the founder of WIRE Miami with over 20 years specializing exclusively in Miami's luxury pre-construction market. His direct relationships with top developers give clients access to preferred pricing, priority units, and insider positioning that only comes from two decades on the inside.
The developer covers the brokerage commission. There is no additional cost to the buyer.
Speak with AdrianGet Pricing & Availability
Reach out to Adrian Sanchez at WIRE Miami to request pricing, floor plans, or to schedule a private tour of Viceroy Brickell.
Adrian Sanchez · Founder & Managing Broker, WIRE Miami
Over 20 years in Miami luxury pre-construction